1452 Leggat Lake Road
$799,900
Features
Location
Description
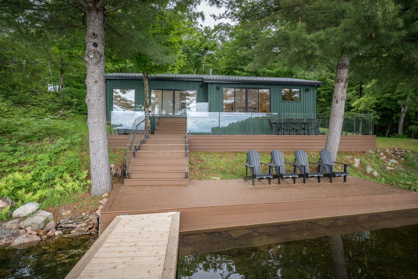
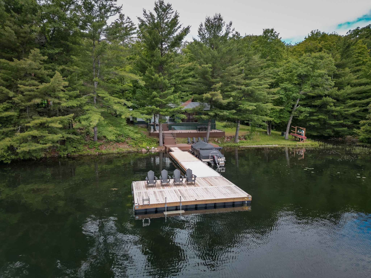
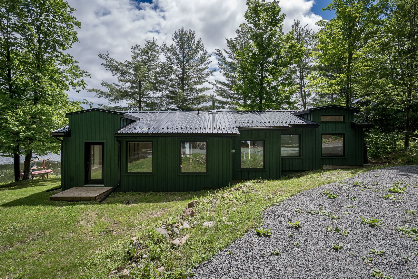
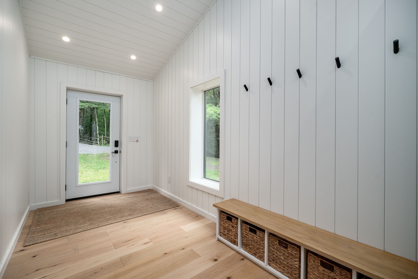
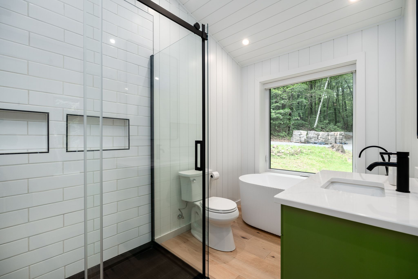
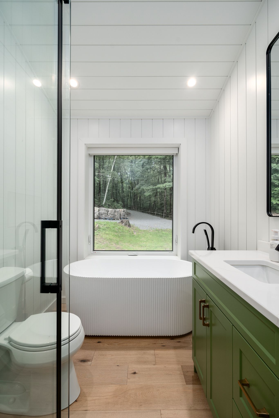
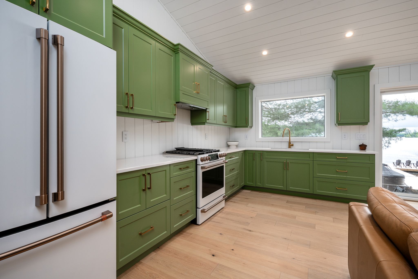
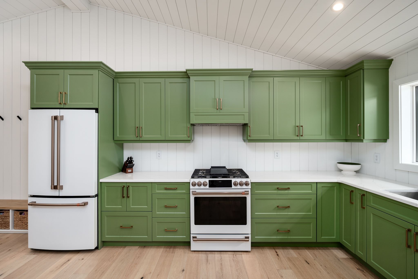
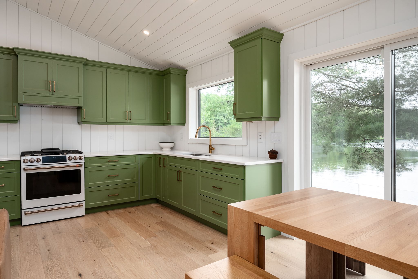
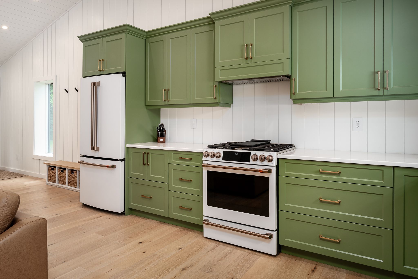
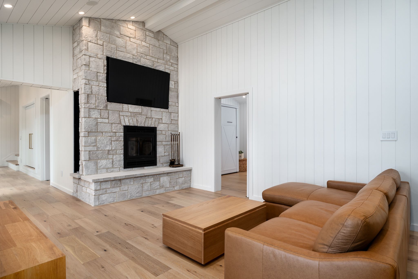
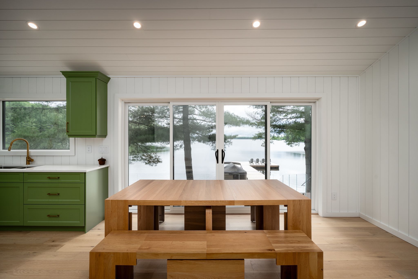
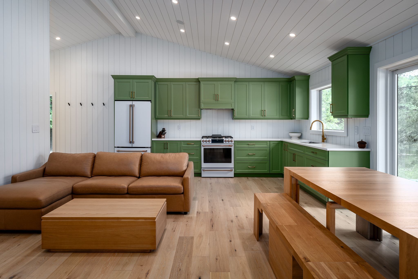
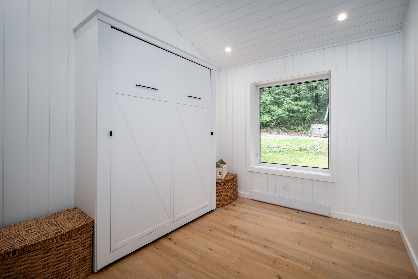
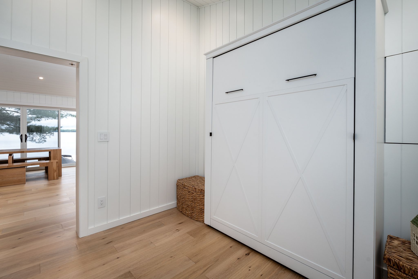
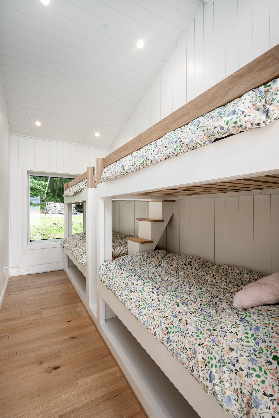
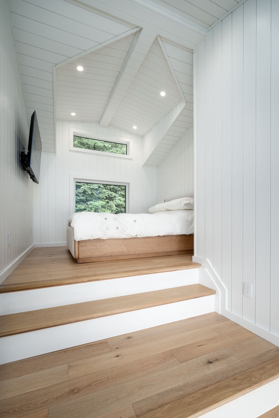
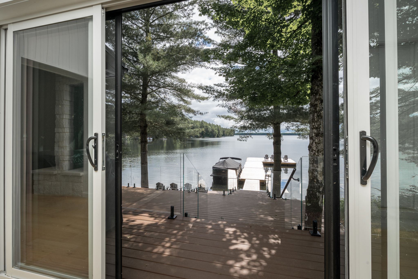
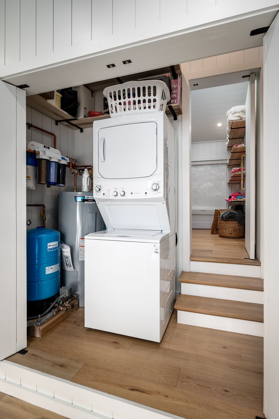
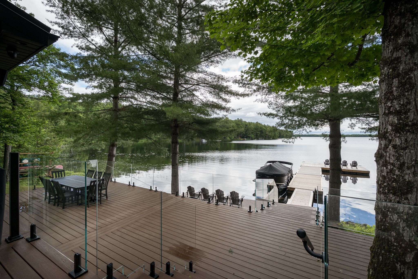
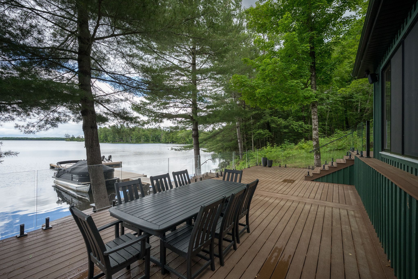
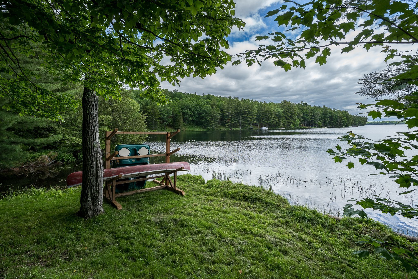
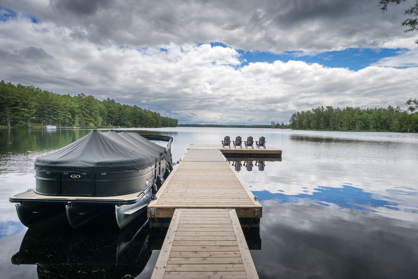
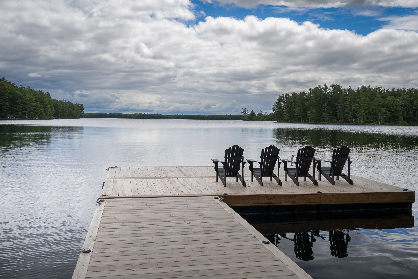
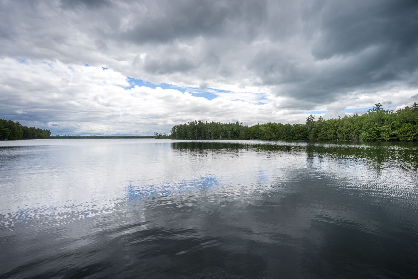
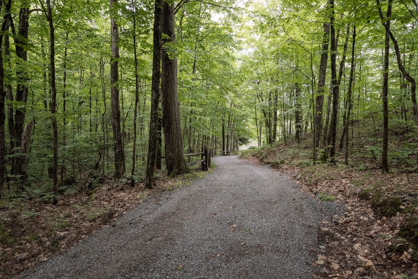
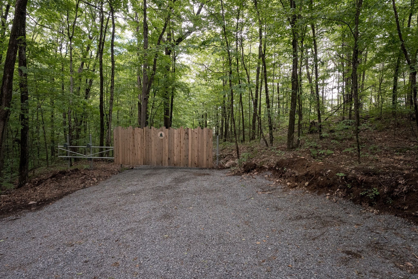
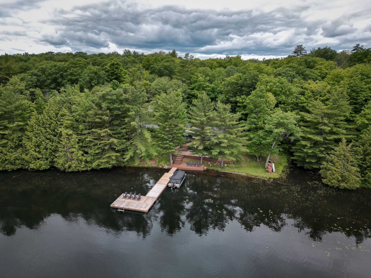
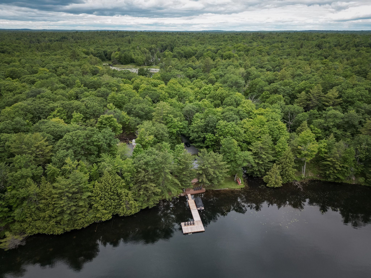
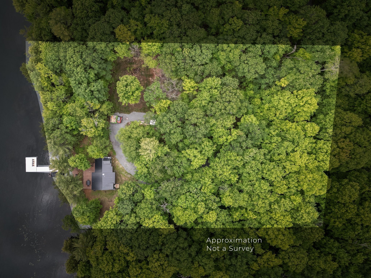
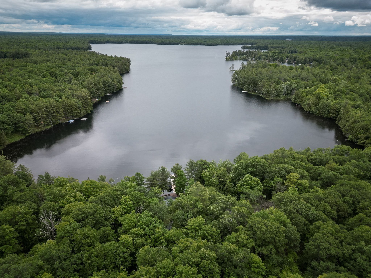
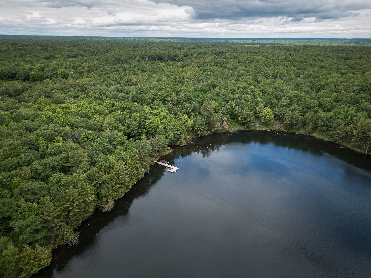
Nestled on almost 4 acres of beautifully treed land, this stunning cottage has been completely transformed, taken right back to the studs and rebuilt with exceptional craftsmanship and attention to detail. Step inside to discover a bright and warm contemporary feel. Every inch of this cottage has been updated, offering the perfect blend of timeless charm and modern convenience. Outside, you will find nearly 4 acres of complete privacy providing a serene setting to unwind, explore and reconnect with nature. The true showstopper awaits outside-a stunning expansive deck overlooking the sparkling waters of beautiful Leggat Lake. Enjoy your morning coffee while listening to the birds, gather around the fire under the stars or simply enjoy the peace and quiet that only a property like this can offer. If you've been dreaming of a low maintenance cottage where you can unpack and enjoy where everything is new, heating and cooling is already taken care of and privacy is guaranteed, this exceptional property is one you won't want to miss!
Overview
Property Details
Occupant Type:
Owner
Basement:
Crawl Space, Unfinished
Lot Size:
465 X 0 Feet
Pool Features:
None
Amenities & Features
- Waterfront
- Swimming Pool
- Fireplace
Property Rooms
| Room Level | Room Type | Room Width | Room Length | Room Area | Room Dimensions | Room Desc |
|---|---|---|---|---|---|---|
| Main | Kitchen | 2.92 | 5.24 | -- | -- | -- |
| Main | Living Room | 2.83 | 5.33 | -- | -- | -- |
| Main | Dining Room | 2.16 | 4.26 | -- | -- | -- |
| Main | Primary Bedroom | 2.86 | 4.32 | -- | -- | -- |
| Main | Bedroom 2 | 1.85 | 4.41 | -- | -- | -- |
| Main | Bedroom 3 | 2.77 | 3.07 | -- | -- | -- |
| Main | Bathroom | 2.07 | 3.07 | -- | -- | -- |
Location
Nearby Schools
Source: Schools information and student demographics
For further information and school ranking visit Fraser Institution and EQAO.
| Green | Yellow | Orange | Red | |
| Average student achievements (out of 100%) | 100-76 | 75-60 | 60-40 | 40-0 |
Mortgage Calculator
All information displayed is believed to be accurate but is not guaranteed and should be independently verified. No warranties or representations are made of any kind.
Data is provided courtesy of PropTx.

Disclaimer: The property is not necessarily in the boundary of the schools shown above. This map indicates the closest primary and secondary schools. This tool is designed to provide the viewer an overview of the ratings of nearby public schools, and does not suggest association to school boundaries. To view all schools and boundaries please visit the respective district school board’s website.
Book a Showing

Kathryn Newman
Sales Representative- (613) 583-7370
- kathryn.newman@century21.ca