3666 Brewers Mills Road
$ 1,650,000
SOLD
Login to see the price
Features
Location
Description
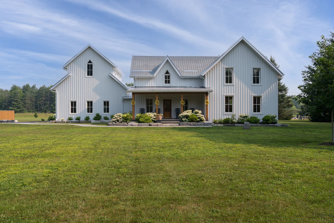
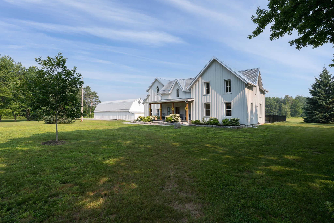
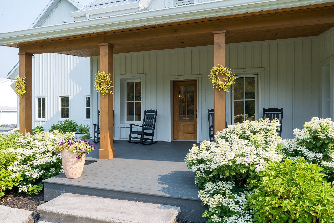
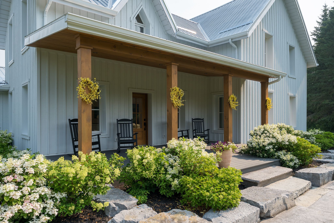
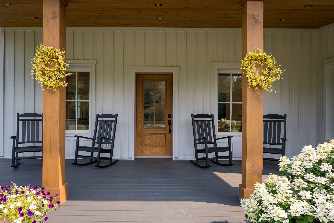
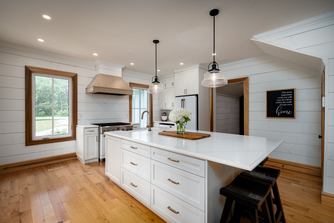
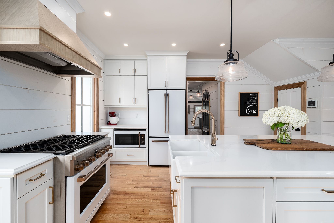
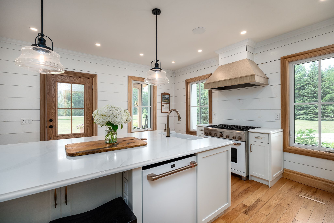
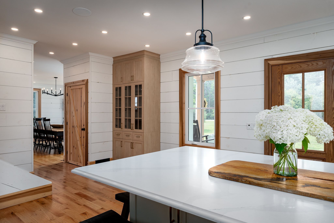
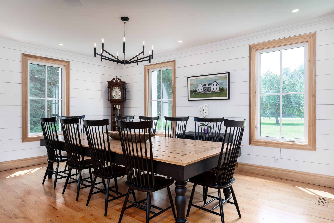
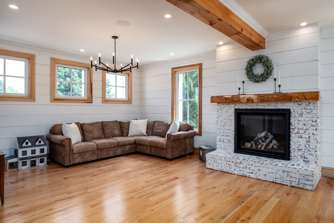
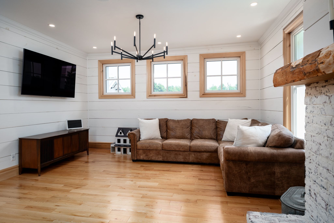
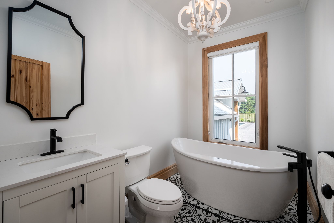
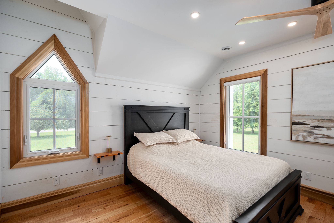
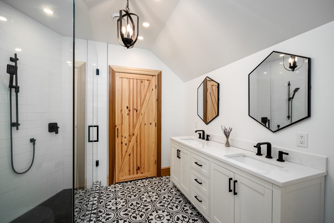
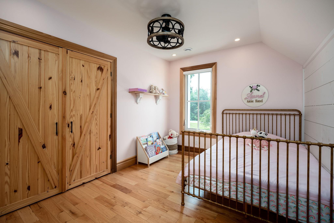
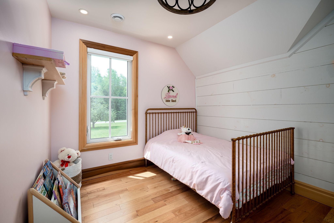
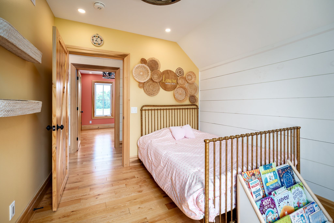
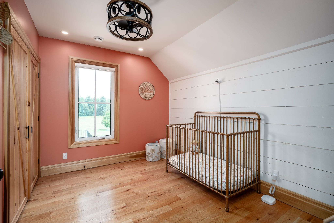
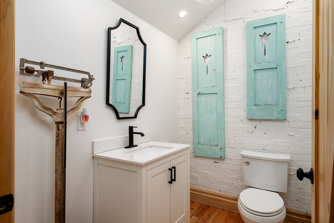
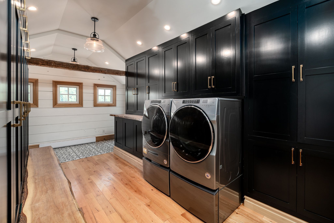
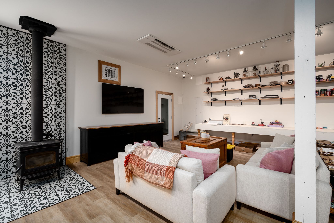
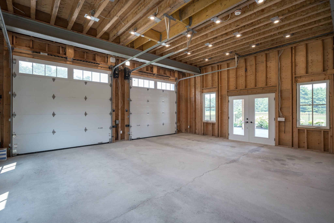
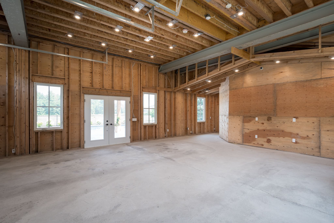
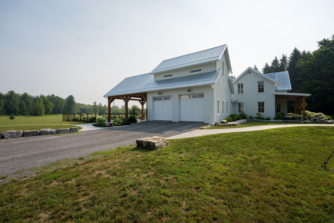
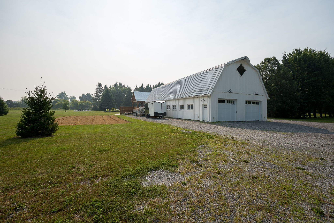
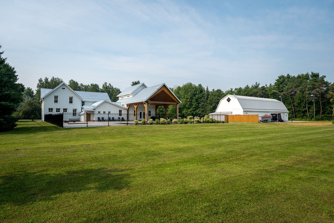
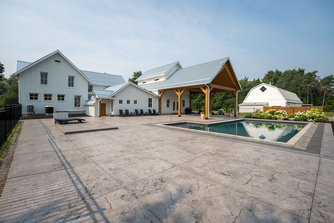
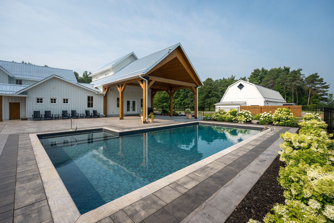
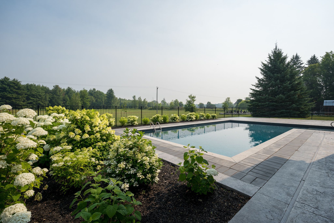
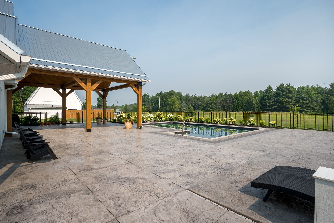
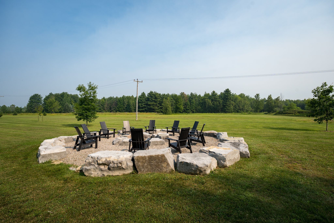
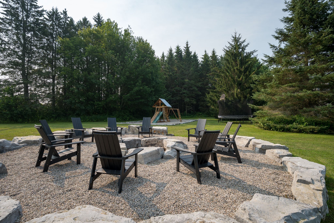
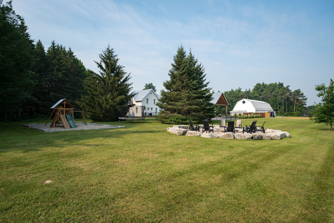
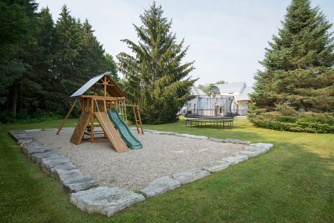
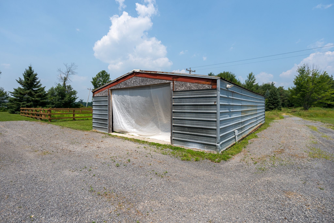
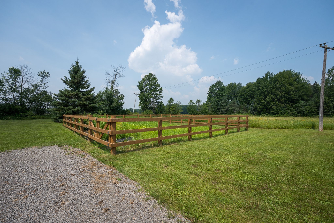
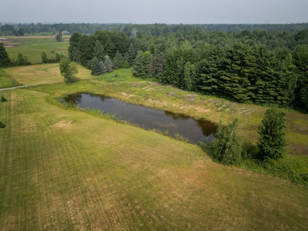
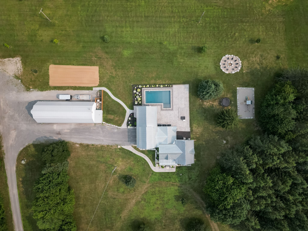
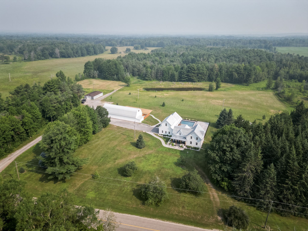
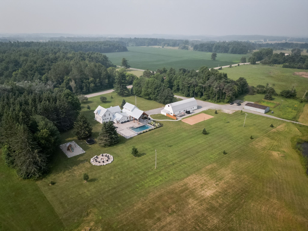
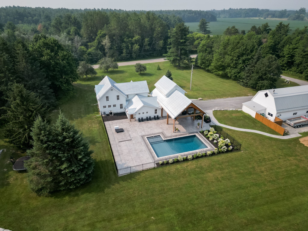
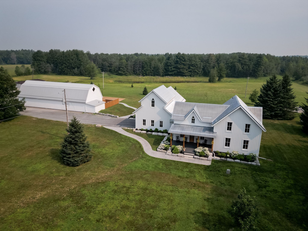
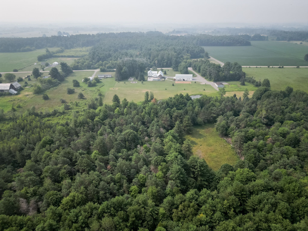
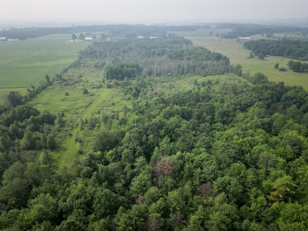
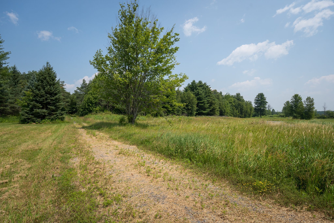
Set on an extraordinary 85-acre estate, this completely reimagined farmhouse has been renovated from the studs out, blending timeless country charm with exceptional modern luxury. Every detail has been thoughtfully designed, offering a truly turnkey home. Surrounded by breathtaking natural beauty, the property features a picturesque pond, private walking trails winding through the landscape, and endless opportunities to enjoy the outdoors. Spend summer days relaxing by the inground pool or exploring your own private retreat.The home offers beautifully finished living spaces with high-end finishes throughout, creating a warm yet sophisticated atmosphere perfect for both everyday living and entertaining. Adding even more versatility, the detached two-car garage includes a fully finished two-level bonus living space, ideal for guests, a home office, a studio, or extended family accommodations. If you've ever dreamed of owning the ultimate country escape, then you're going to want to see this one!
Overview
-
ID: X13578176
-
City: Kingston
-
Community: 44 - City North of 401
-
Property Type: Single Family
-
Building Type: Detached
-
Style: 2-Storey
-
Bedrooms: 4
-
Bathrooms: 4
-
Garages: 4
-
Garage Type: Attached
-
Parking: 12
-
Living Area: 2500-3000
-
Acreage: 50-99.99
-
Taxes: $5144.58 (2026)
-
Cooling: Other
-
Heat Type: Electric
-
Kitchens: 1
Property Details
Occupant Type:
Owner
Basement:
Crawl Space
Lot Size:
521.98 X 0 Feet
Lot Irregularities:
Irregular
Pool Features:
Inground
Amenities & Features
- Swimming Pool
- Fireplace
Location
Nearby Schools
Source: Schools information and student demographics
For further information and school ranking visit Fraser Institution and EQAO.
| Green | Yellow | Orange | Red | |
| Average student achievements (out of 100%) | 100-76 | 75-60 | 60-40 | 40-0 |
All information displayed is believed to be accurate but is not guaranteed and should be independently verified. No warranties or representations are made of any kind.
Data is provided courtesy of PropTx.

Disclaimer: The property is not necessarily in the boundary of the schools shown above. This map indicates the closest primary and secondary schools. This tool is designed to provide the viewer an overview of the ratings of nearby public schools, and does not suggest association to school boundaries. To view all schools and boundaries please visit the respective district school board’s website.
Book a Showing

Kathryn Newman
Sales Representative- (613) 583-7370
- kathryn.newman@century21.ca